Leave a Message

Thank you for your message. I will be in touch with you shortly.

Explore Properties
11220 W Lyon Ln Unit: 11
SEE ALL PHOTOS
11220 W Lyon Ln Unit: 11
Sold

11220 W Lyon Ln Unit: 11

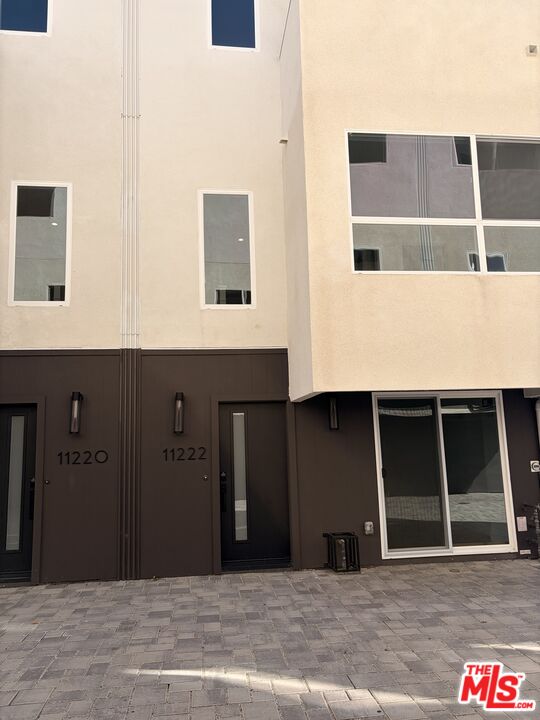
11220 W Lyon Ln Unit: 11, North Hollywood, CA 91606

$834,999
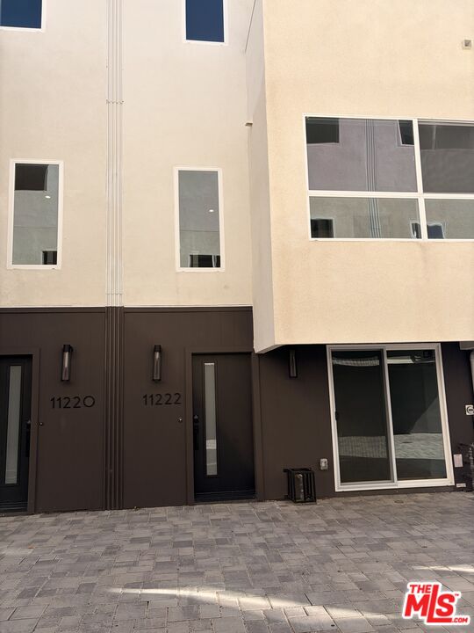
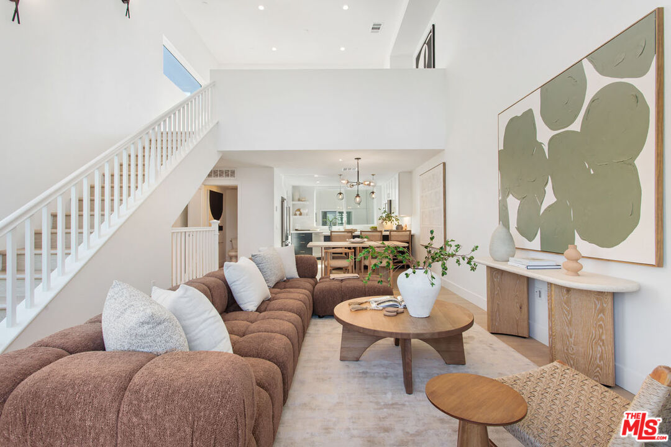
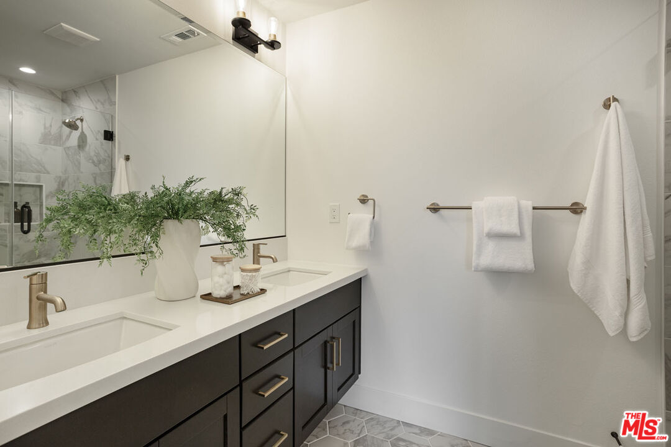
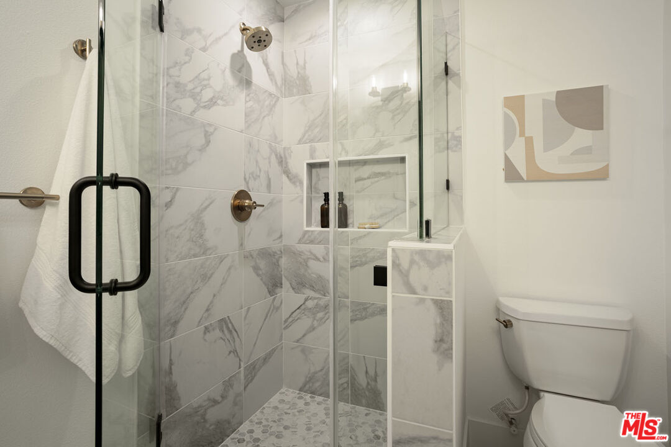
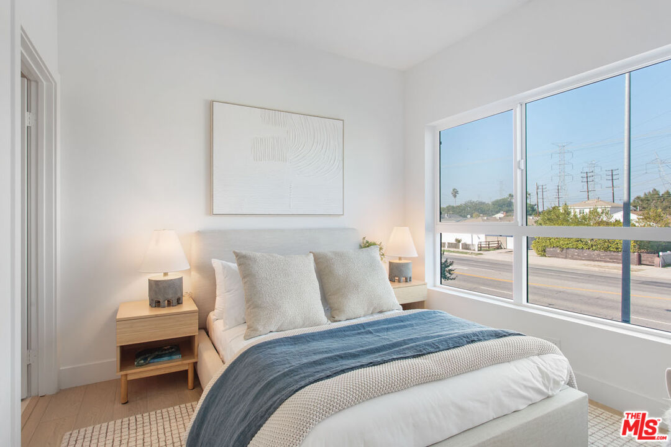
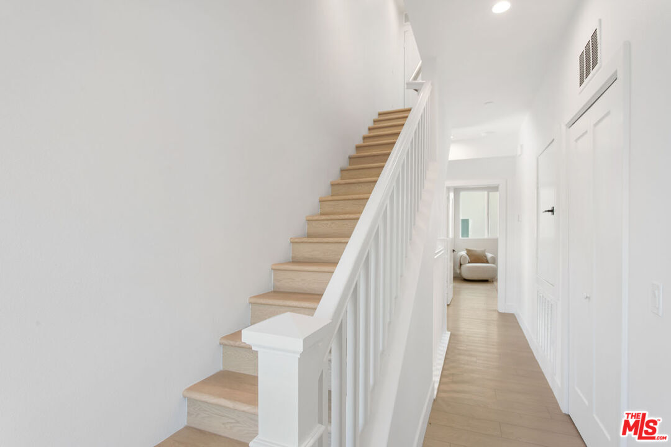
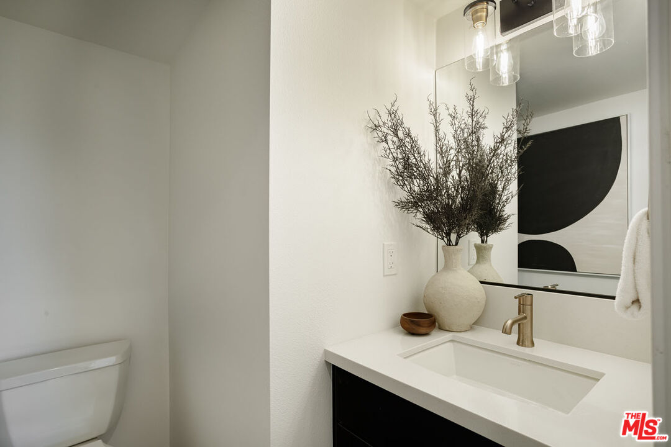
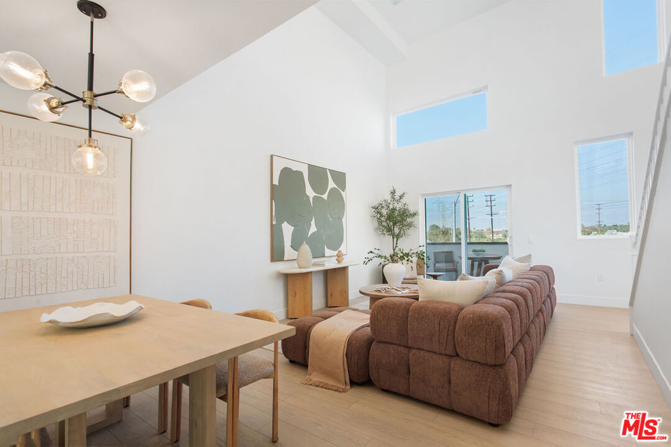
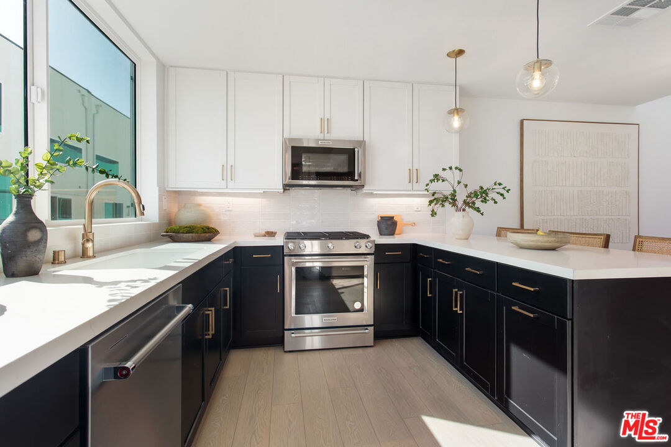
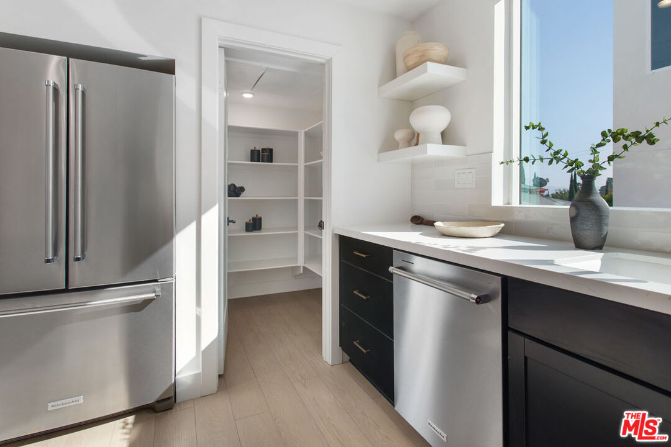
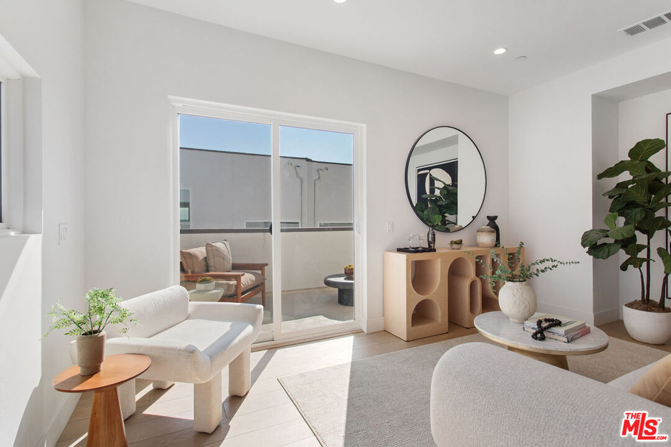
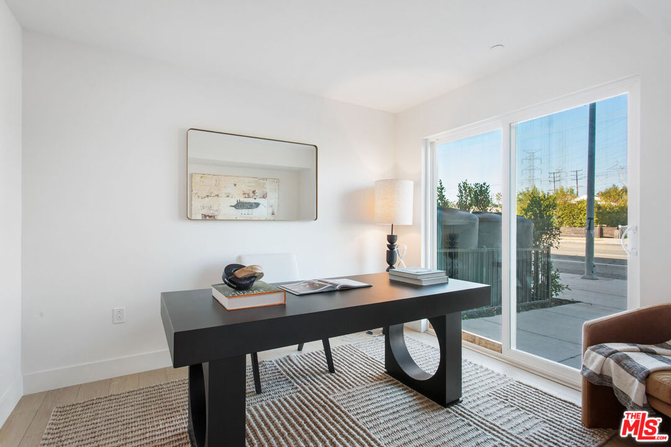
Welcome to Lyon Lane NoHo, an exclusive enclave of 16 modern townhomes in the heart of North Hollywood. 11220 W Lyon Lane offers approximately 1,800 SF of refined living space, featuring 3 bedrooms, 3.5 bathrooms, and a versatile fourth-floor flex space. This thoughtfully designed home showcases double-height ceilings, Shaw hardwood flooring, JennAir appliances, Kent Moore cabinetry, and quartz countertops. The expansive kitchen with a walk-in pantry seamlessly opens to bright living areas framed by oversized windows, creating an inviting atmosphere for entertaining and everyday living. Each bedroom is ensuite, including a first-floor guest suite offering privacy and flexibility. Whether you're seeking a primary residence or an investment opportunity, Lyon Lane NoHo delivers contemporary comfort, elevated design, and an unbeatable location.

3
beds

4
baths

1,800 Sq.Ft. LIVING AREA

995 Sq.Ft. lot

Bonnie Hyde

Bonnie Hyde

Features & Amenities

Interior

  • total bedrooms3
  • Total bathrooms4
  • full bathrooms3
  • half bathroom1
  • Laundry room On Upper Level, In Unit
  • Flooring Hardwood
  • Fireplace None
  • APPLIANCES Freezer, Gas Or Electric Dryer Hookup, Hood Fan, Microwave, Refrigerator, Range/Oven, Dishwasher, Ice Maker
  • other interior Features 2 Staircases, Common Walls, Home Automation System, High Ceilings (9 Feet)

Area & Lot

  • Status Sold
  • Living Area1,800 Sq.Ft.
  • Lot Area995 Sq.Ft.
  • MLS® ID26665091
  • TypeTownhouse
  • YEAR BUILT2024
  • NeighborhoodLos Angeles
  • Architecture StylesNew Project
  • View DescriptionMountains
  • School DistrictLos Angeles Unified

Exterior

  • STORIES3
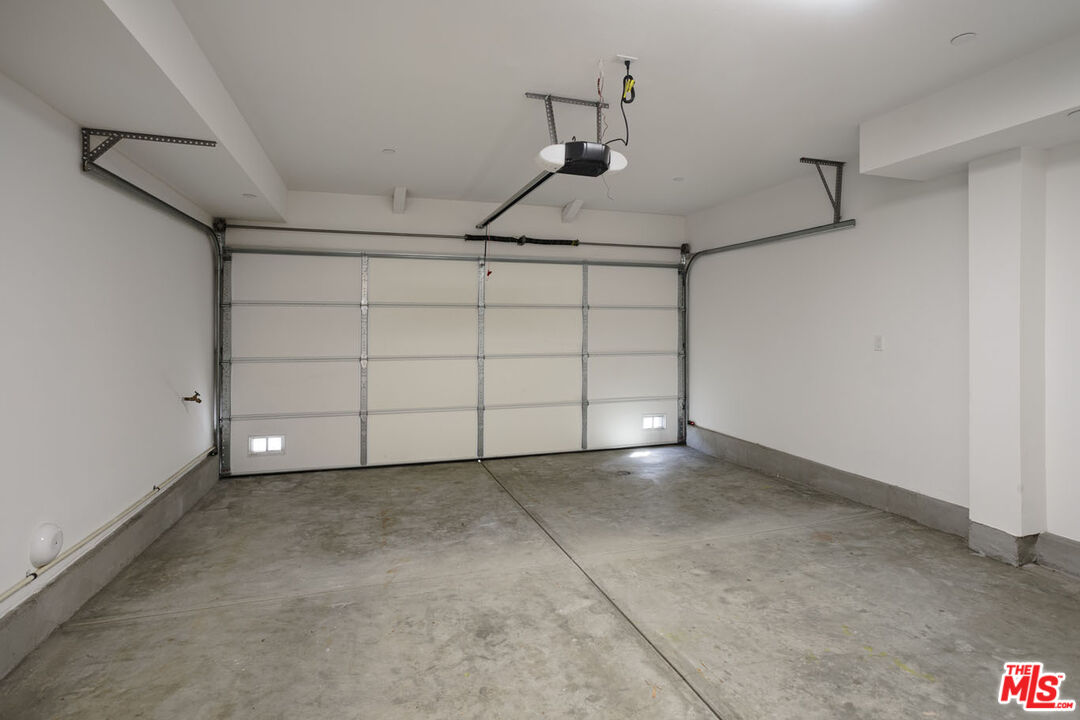
  • Garage Space2.0
  • water SourceMeter on Property, Water District
  • PoolNone
  • parkingAttached, Garage Is Attached, Garage - 2 Car, Private Garage
  • HEAT TYPEElectric
  • AIR CONDITIONINGAir Conditioning
  • SubstructureConcrete Slab
  • security FeaturesPrewired for alarm system

Financial

  • Sales Price$834,999
  • HOA $189/mo
  • Zoning LAR3

Los Angeles

Explore

Let’s Make Your Next Move the Right One

Whether you’re buying your dream home or selling with confidence, I'm here to guide you every step of the way. With expert insight, personalized service, and a commitment to your goals, we’ll make your real estate journey seamless and rewarding.

Follow Me on Instagram